Sometimes a kitchen does not need new cabinets or countertops nearly as much as it needs a different layout. If your kitchen feels cramped, closed off, or disconnected from the rest of your living space, a layout or structural change can solve problems that new finishes never will. We handle everything from wall removal for an open concept kitchen remodel to island additions and full small kitchen remodel reconfigurations.
Kitchen Remodeling Colorado Springs, CO | Kitchen Layout & Structural Changes
Full-Service Kitchen Remodeling from Design

Get a Free Quote
Contact Us
A Design-Led Approach to High-End Remodeling
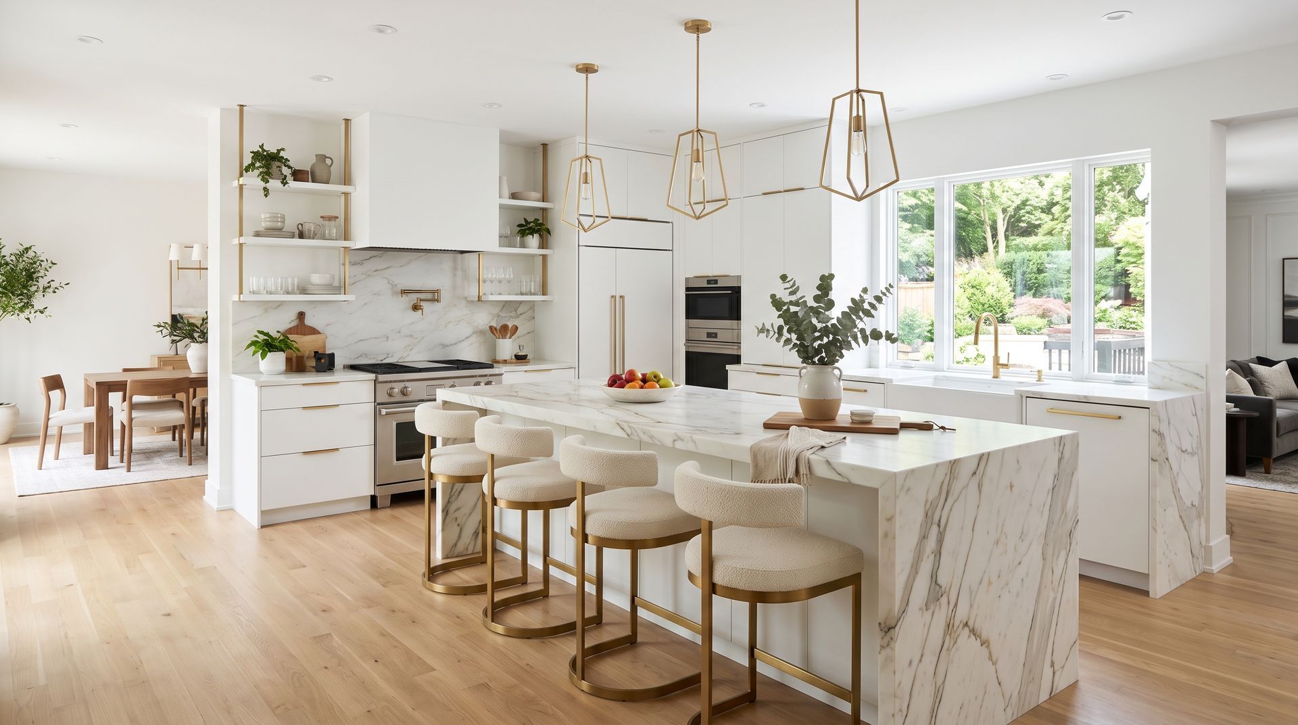
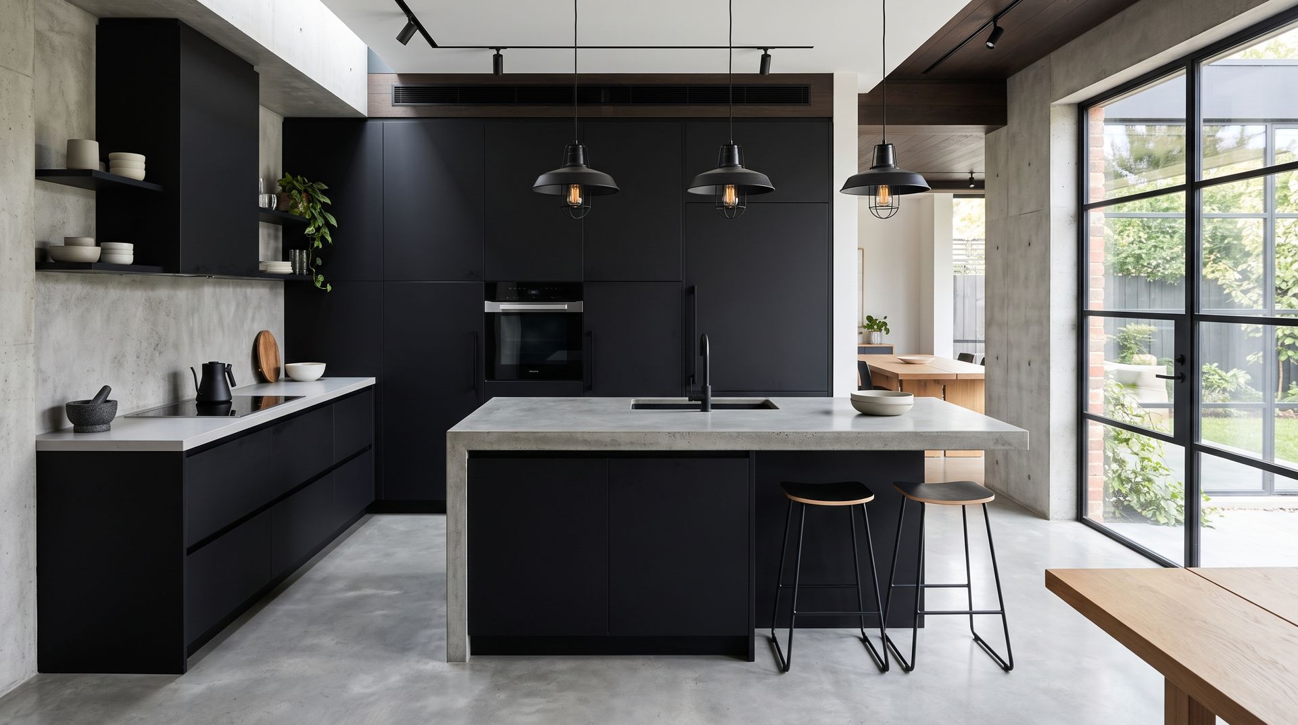
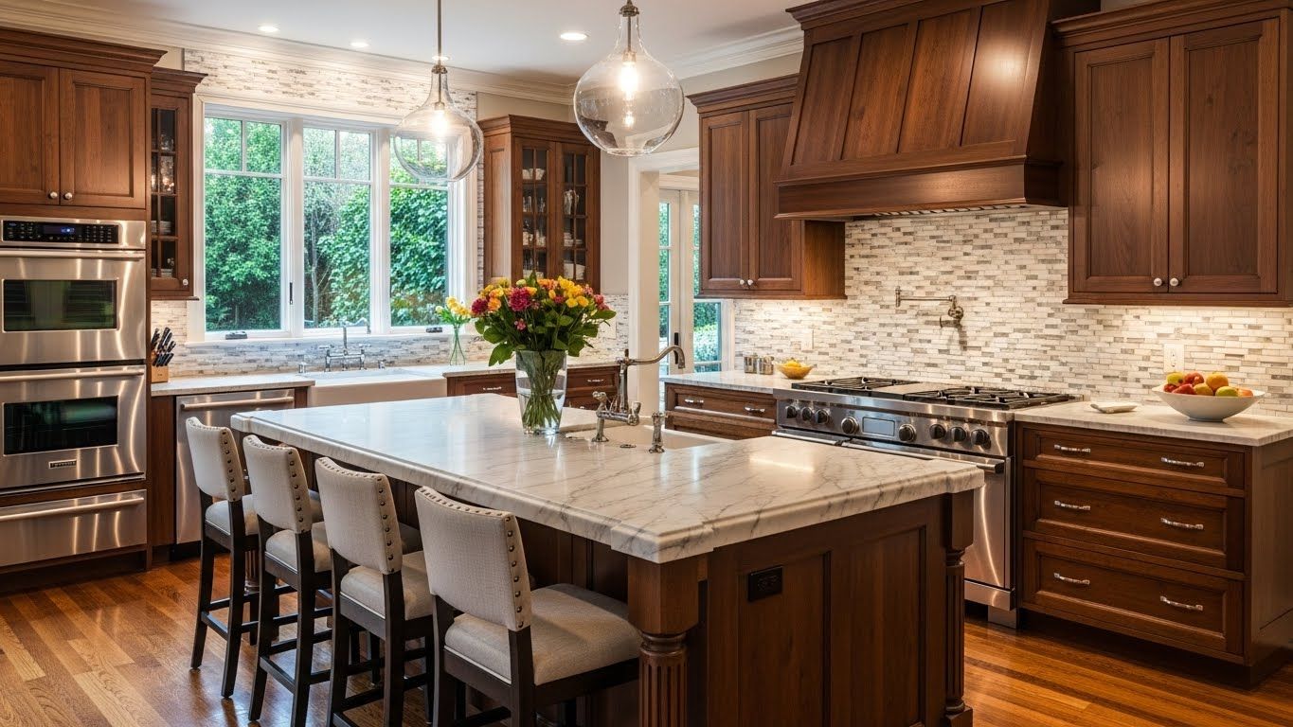
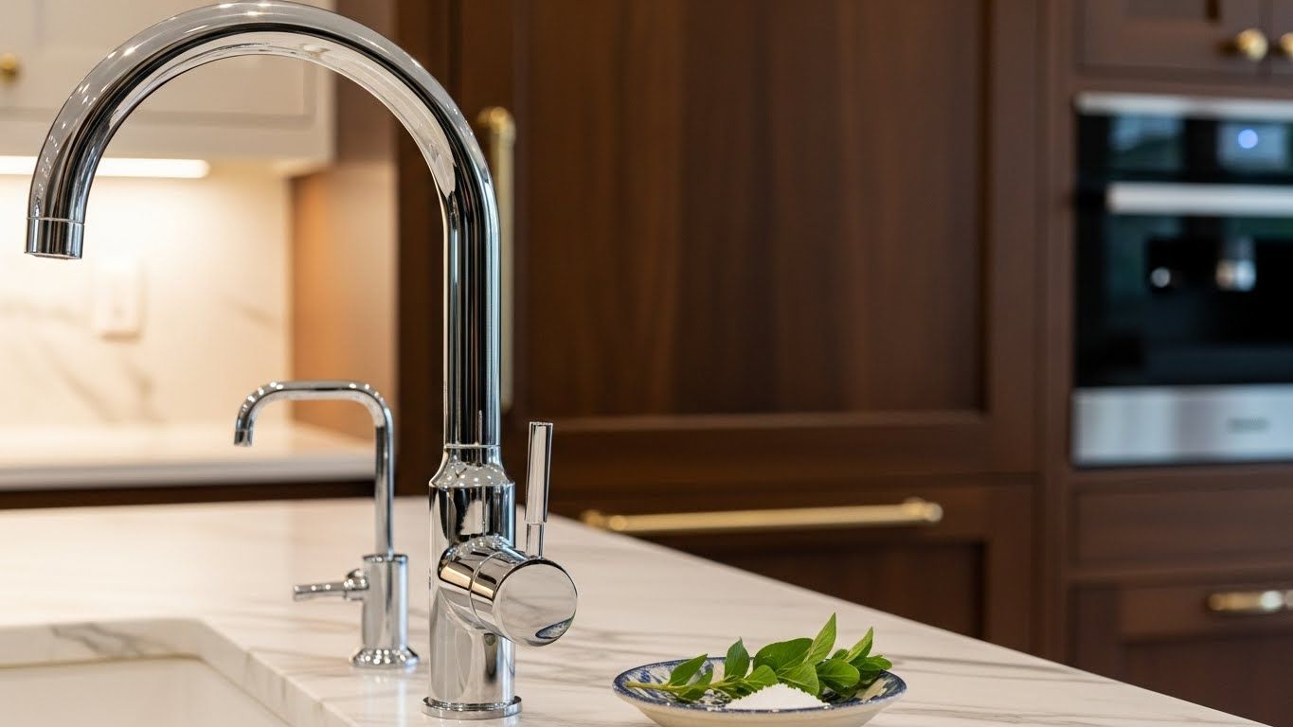

Satisfied Clients


Open Concept Kitchen Remodels
Removing a wall between the kitchen and an adjacent living or dining space is one of the most requested layout changes we handle, and it is easy to understand why. An open concept kitchen remodel changes how a home feels day to day, letting light travel further, keeping the person cooking connected to family or guests in the next room, and making the overall floor plan feel significantly larger without adding square footage. The feasibility of this change depends on whether the wall in question is load bearing and what is running through it, plumbing, electrical, or ductwork, all of which we assess early so you know what is realistically possible before committing to a design.
Kitchen Island Installation
An island adds usable counter space, additional storage, and often a natural gathering point for a kitchen, but it needs to be sized and placed correctly to work well within the room. Kitchen island installation involves accounting for clearance space around the island for movement and appliance access, plumbing or electrical needs if the island includes a sink or outlets, and overall proportion relative to the rest of the kitchen. A well-placed island improves how a kitchen functions. A poorly sized one creates a bottleneck. We plan island placement carefully as part of any layout project to make sure it earns its space.
Small Kitchen Remodels
Not every kitchen has room to expand, and a small kitchen remodel is about maximizing what is actually there rather than adding square footage. This often means smarter cabinet configurations, more efficient storage solutions, strategic lighting to make the space feel larger, and layout adjustments that improve workflow within a compact footprint. A well-executed small kitchen remodel can make a modest kitchen feel significantly more functional and open, even without a structural expansion.
What Structural Changes Actually Involve
Any project involving wall removal, plumbing relocation, or electrical rerouting requires careful planning and, in most cases, permitting through the local jurisdiction. We handle that assessment and permitting process as part of the project, identifying what is structurally possible early so your design does not have to change midstream once real constraints are understood. This is also where working with an experienced contractor matters most, since structural changes done incorrectly create real safety and resale issues down the line.
Rethinking How Your Kitchen Works
Whether you are dreaming of a fully open floor plan, adding an island that finally gives you the counter space you need, or reworking a compact kitchen to function better within its existing footprint, we help homeowners rethink what their kitchen can actually do. Contact us to talk through what layout and structural changes could look like for your Colorado Springs home.